
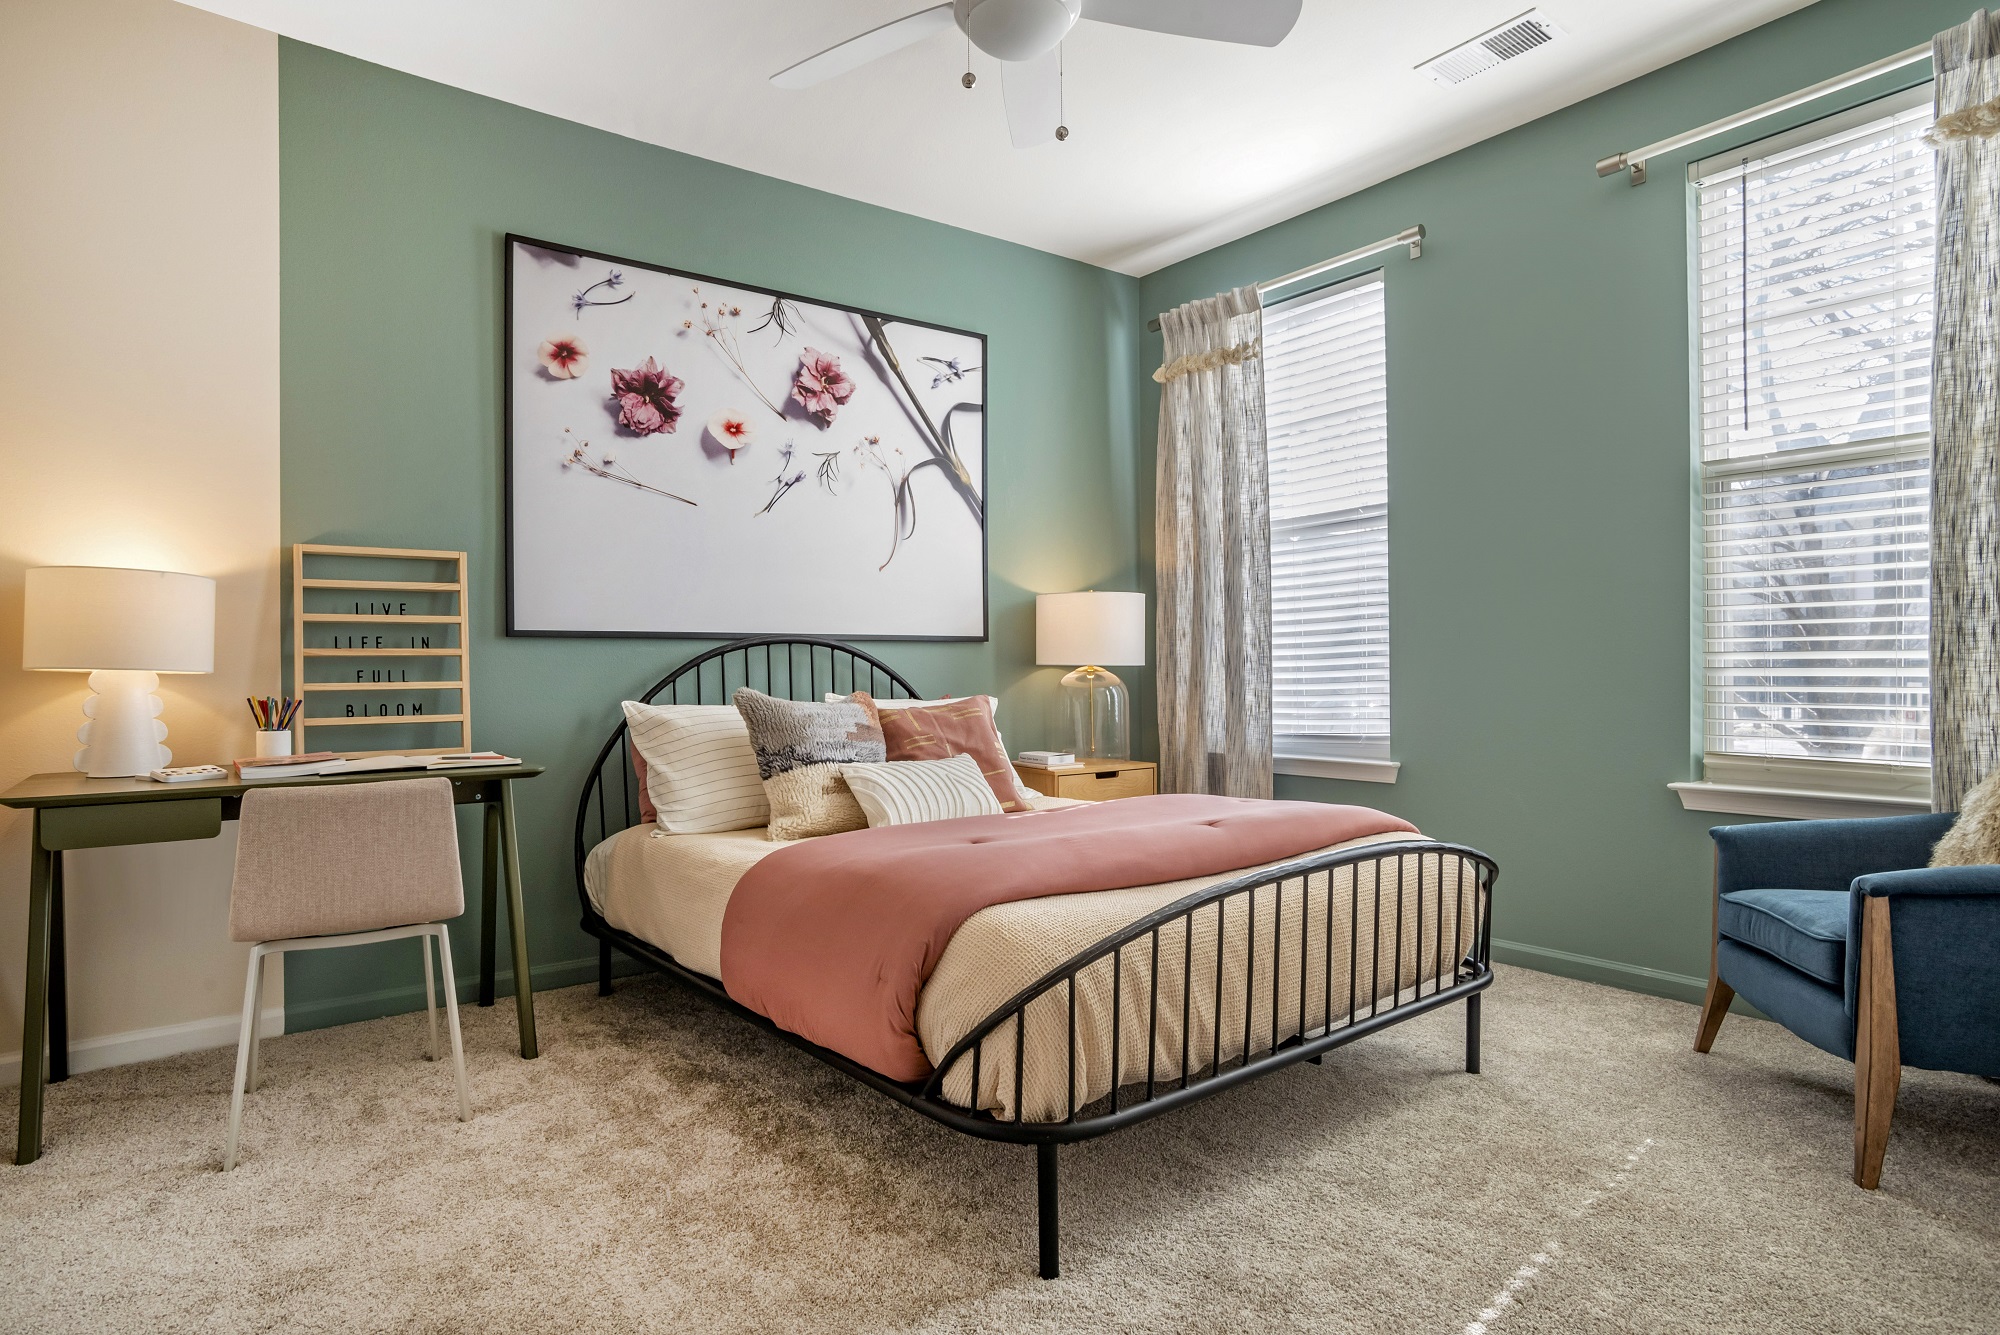
1-, 2-, and 3-Bedroom Apartments in Ashburn, VA
Spacious Floor Plans Designed Around Your Lifestyle
Find the space that feels made for you at Bell Ashburn Farms. Our 1-, 2-, and 3-bedroom apartments in Ashburn, VA, offer thoughtfully designed layouts that give you room to relax, work, entertain, and recharge in comfort.
Each apartment home is crafted to support a refined everyday lifestyle. Enjoy modern features such as stainless steel appliances, gas ranges, front-loading washers and dryers, walk-in closets, and soaking tubs. Select homes also include granite countertops, a pantry, gas fireplaces, and private balconies or patios, adding to the sense of comfort and style.
Whether you are searching for a one-bedroom retreat, a two-bedroom layout with more flexibility, or a three-bedroom home with room to grow, Bell Ashburn Farms offers luxury apartment floor plans in Ashburn, VA, designed for the way you live. With a location near One Loudoun, Dulles Greenway, and the Dulles Technology Corridor, your home puts you close to work, dining, shopping, and everyday conveniences.
Explore spacious apartments in Ashburn, VA, and discover a home that brings elevated comfort and practical ease together.
Filter by Apartment Type
A1A
1 Bed | 1 Bath | 735 SQ. FT.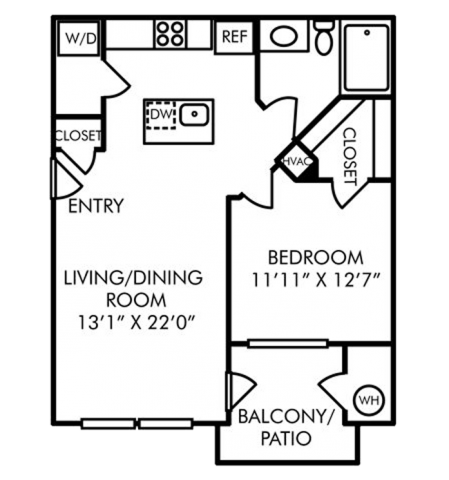
A1C
1 Bed | 1 Bath | 782 SQ. FT.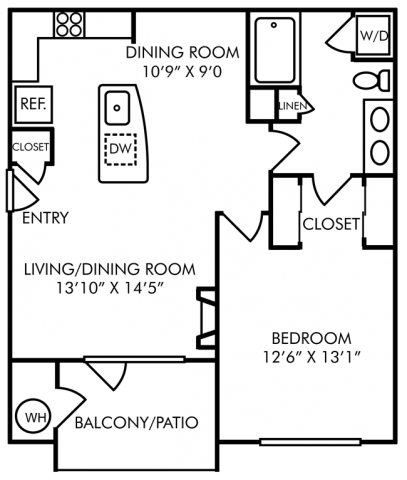
A1E
1 Bed | 1 Bath | 804 SQ. FT.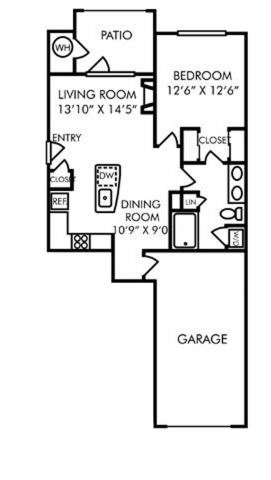
A1F
1 Bed | 1 Bath | 806 SQ. FT.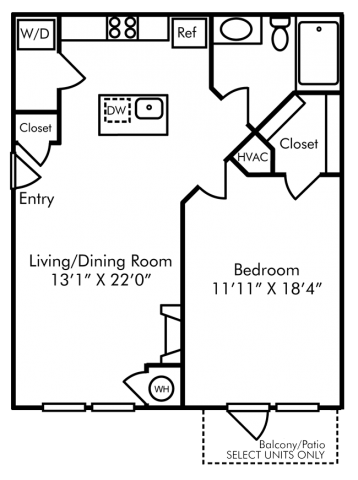
A1G
1 Bed | 1 Bath | 844 SQ. FT.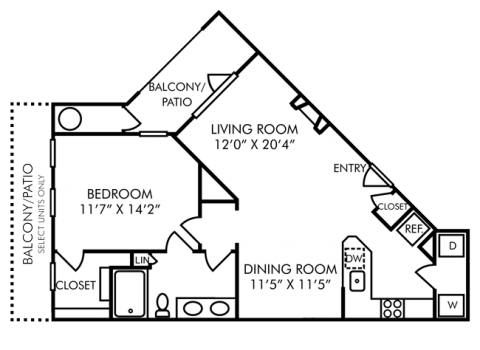
A1H
1 Bed | 1 Bath | 987 SQ. FT.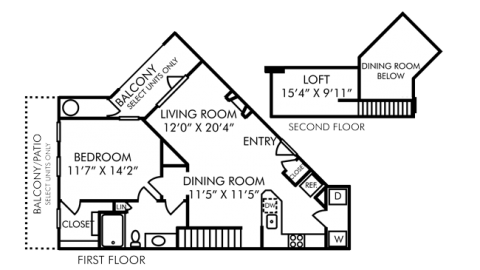
A1J
1 Bed | 1 Bath | 991 SQ. FT.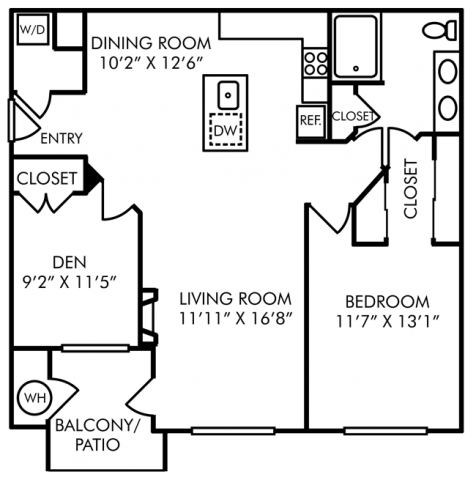
A1K
1 Bed | 1 Bath | 1022 SQ. FT.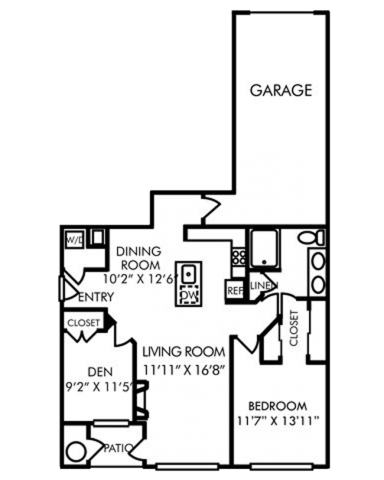
A1L
1 Bed | 1 Bath | 1071-1142 SQ. FT.
A1N
1 Bed | 1 Bath | 1183 SQ. FT.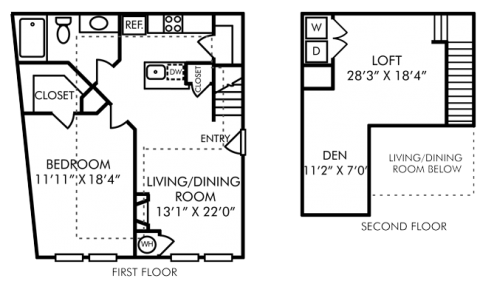
B2A
2 Bed | 2 Bath | 1078-1130 SQ. FT.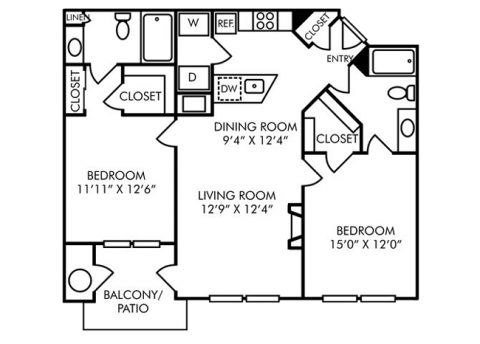
B2D
2 Bed | 2 Bath | 1115-1167 SQ. FT.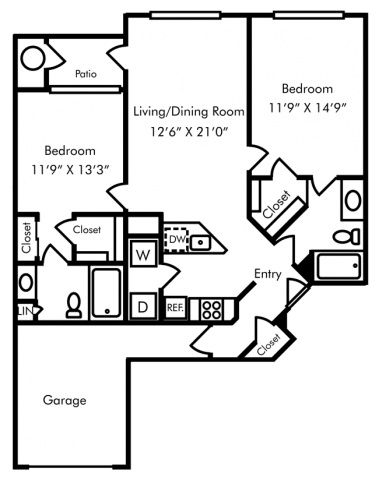
B2H
2 Bed | 2 Bath | 1145-1194 SQ. FT.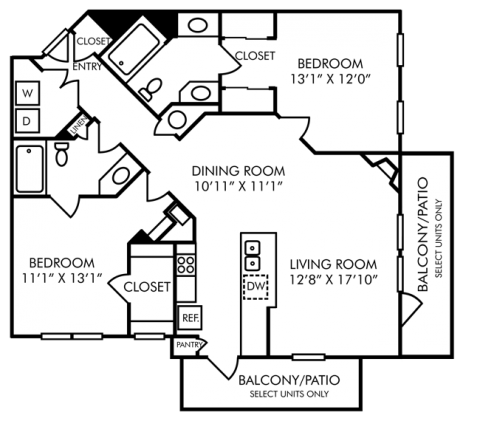
B2I
2 Bed | 2 Bath | 1162 SQ. FT.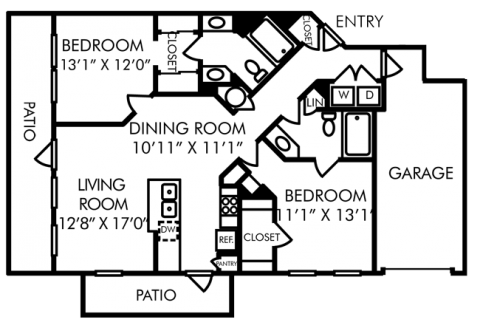
B2L
2 Bed | 2 Bath | 1194 SQ. FT.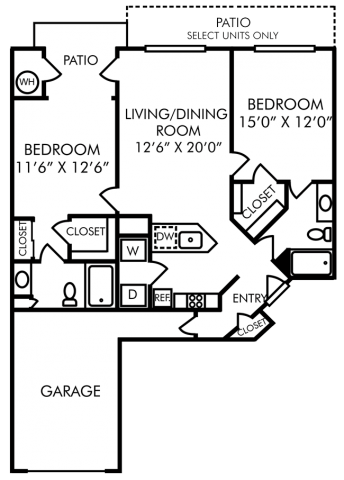
B2M
2 Bed | 2 Bath | 1233 SQ. FT.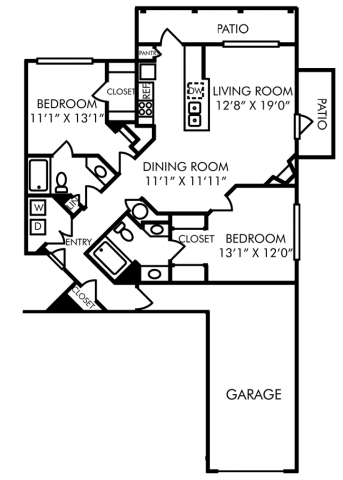
B2N
2 Bed | 2 Bath | 1323 SQ. FT.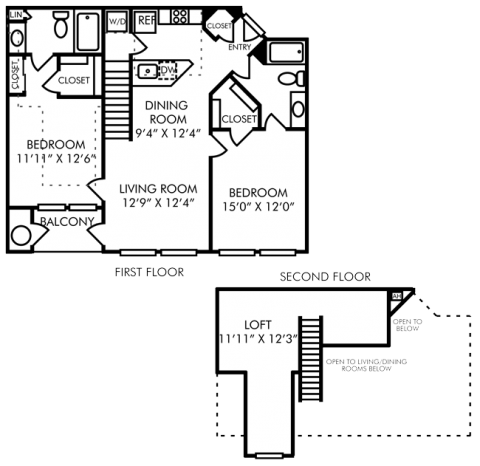
B2P
2 Bed | 2.5 Bath | 1531 SQ. FT.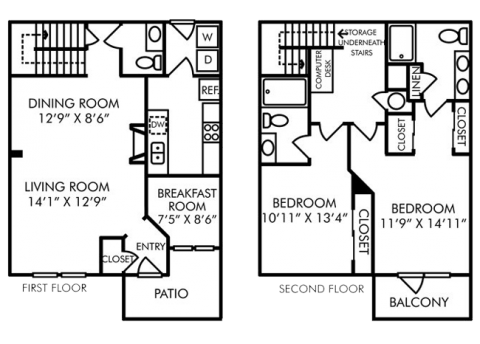
C2A
3 Bed | 2 Bath | 1450-1495 SQ. FT.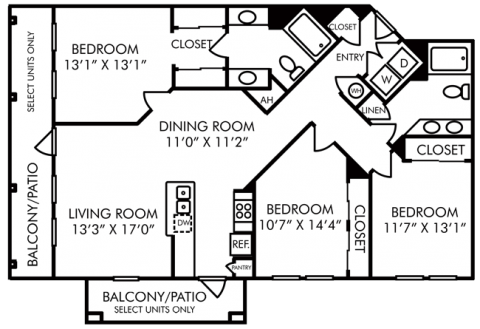
C2E
3 Bed | 2 Bath | 1535 SQ. FT.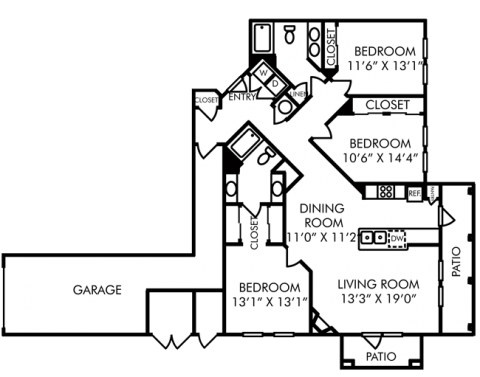
No floor plans found
Floor plans are an artist’s rendering and may not be to scale. The landlord makes no representation or warranty as to the actual size of a unit. All square footage and dimensions are approximate, and the actual size of any unit or space may vary in dimension. The rent is not based on actual square footage in the unit and will not be adjusted if the size of the unit differs from the square footage shown. Further, actual product and specifications may vary in dimension or detail. Not all features are available in every unit. Prices and availability are subject to change. Please see a representative for details.